
Elevated Living,Lisbon on the Horizon

Condomínio Miradouro do Gentil · Vialonga, Portugal

Discover the project↓

Latest project visualisation · For illustrative purposes only

About the project

Quiet living, close to the city

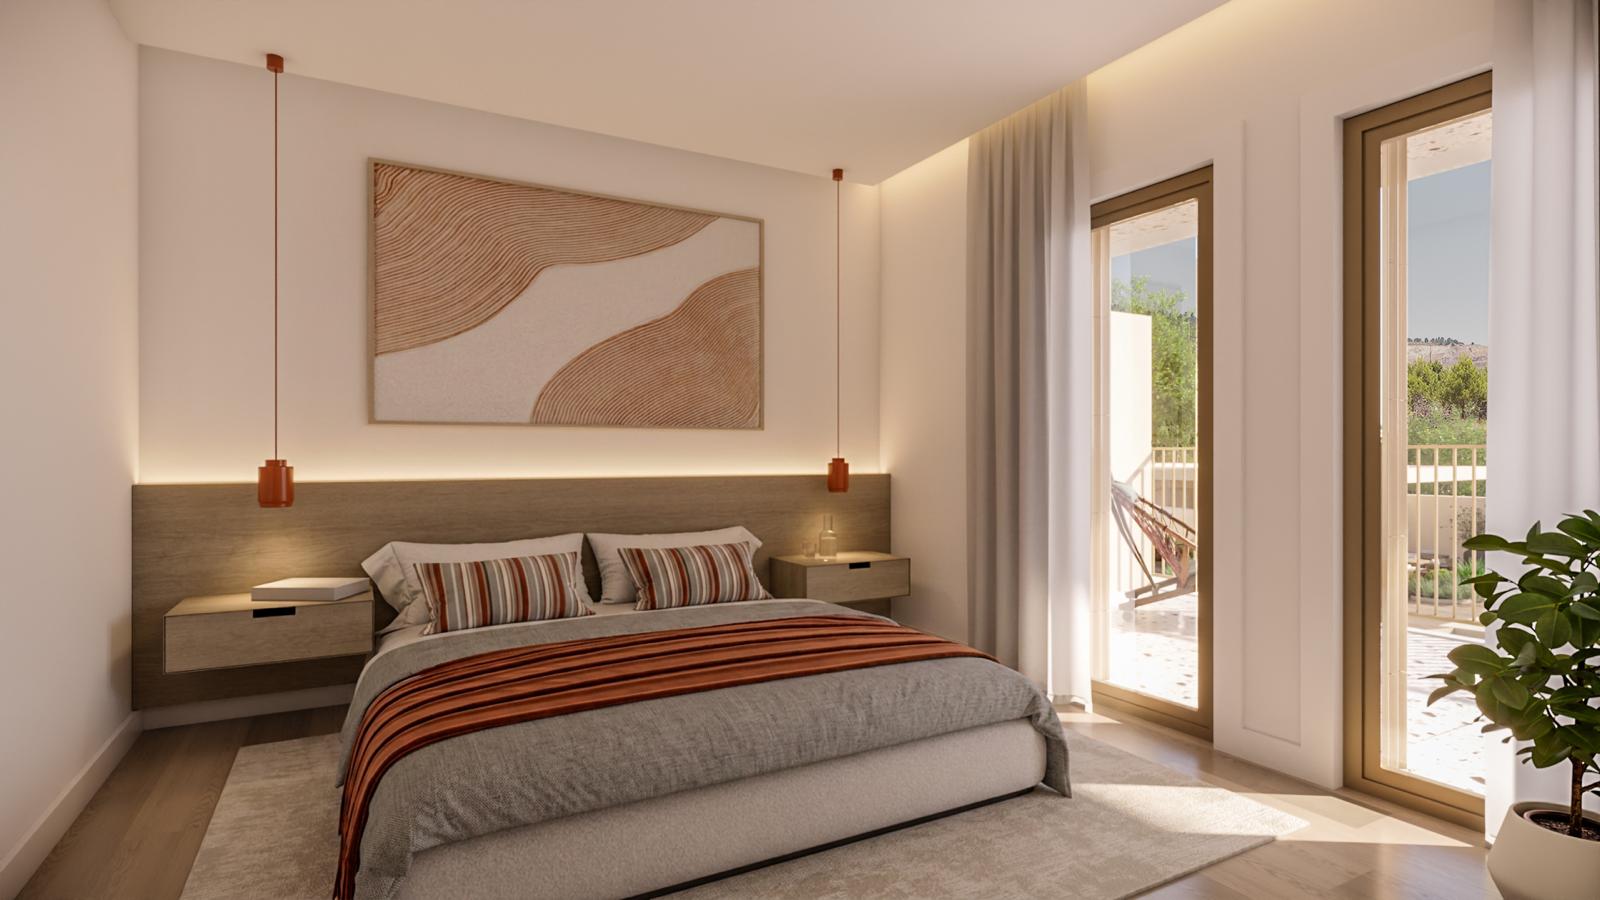
Welcome to Condomínio Miradouro do Gentil — an exclusive gated residential development in one of Greater Lisbon’s most promising and desirable areas. Designed to offer the best of both worlds, it combines a peaceful, private setting with convenient access to everything the city has to offer.

Thoughtful planning, lush landscaping, generous open spaces and controlled access create an exceptional living environment shaped by privacy, security and exclusivity. This intimate boutique development comprises four residential buildings and just 51 premium residences, offering families and investors a tranquil, secure and welcoming community.
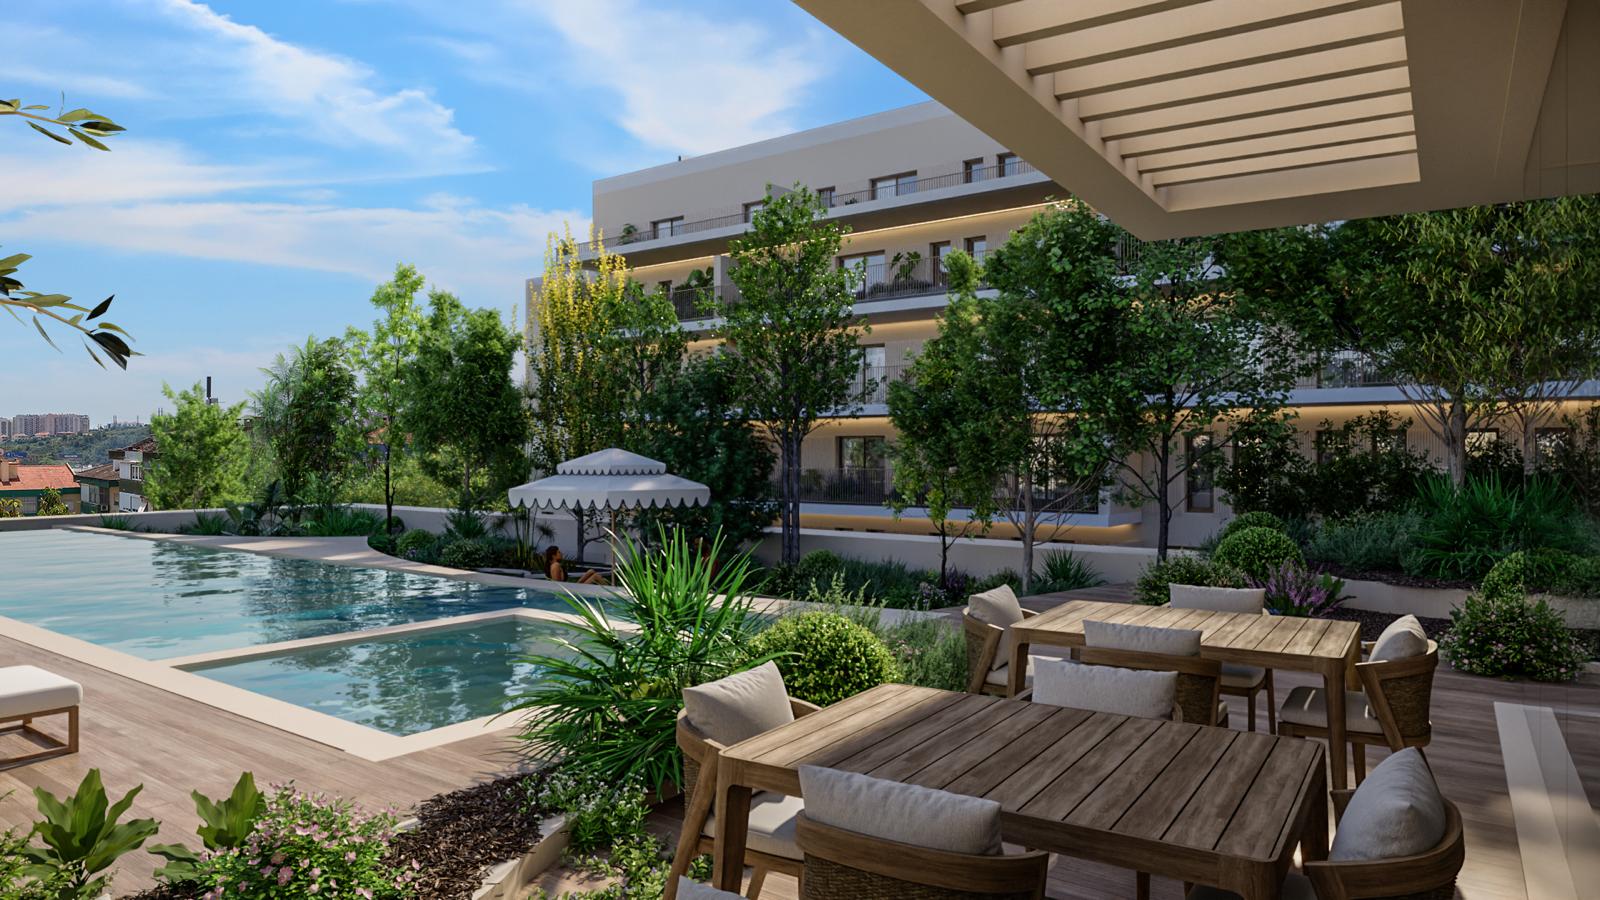
GatedPrivate and secure community
51Premium residences
4Residential buildings

Everything you need in one place

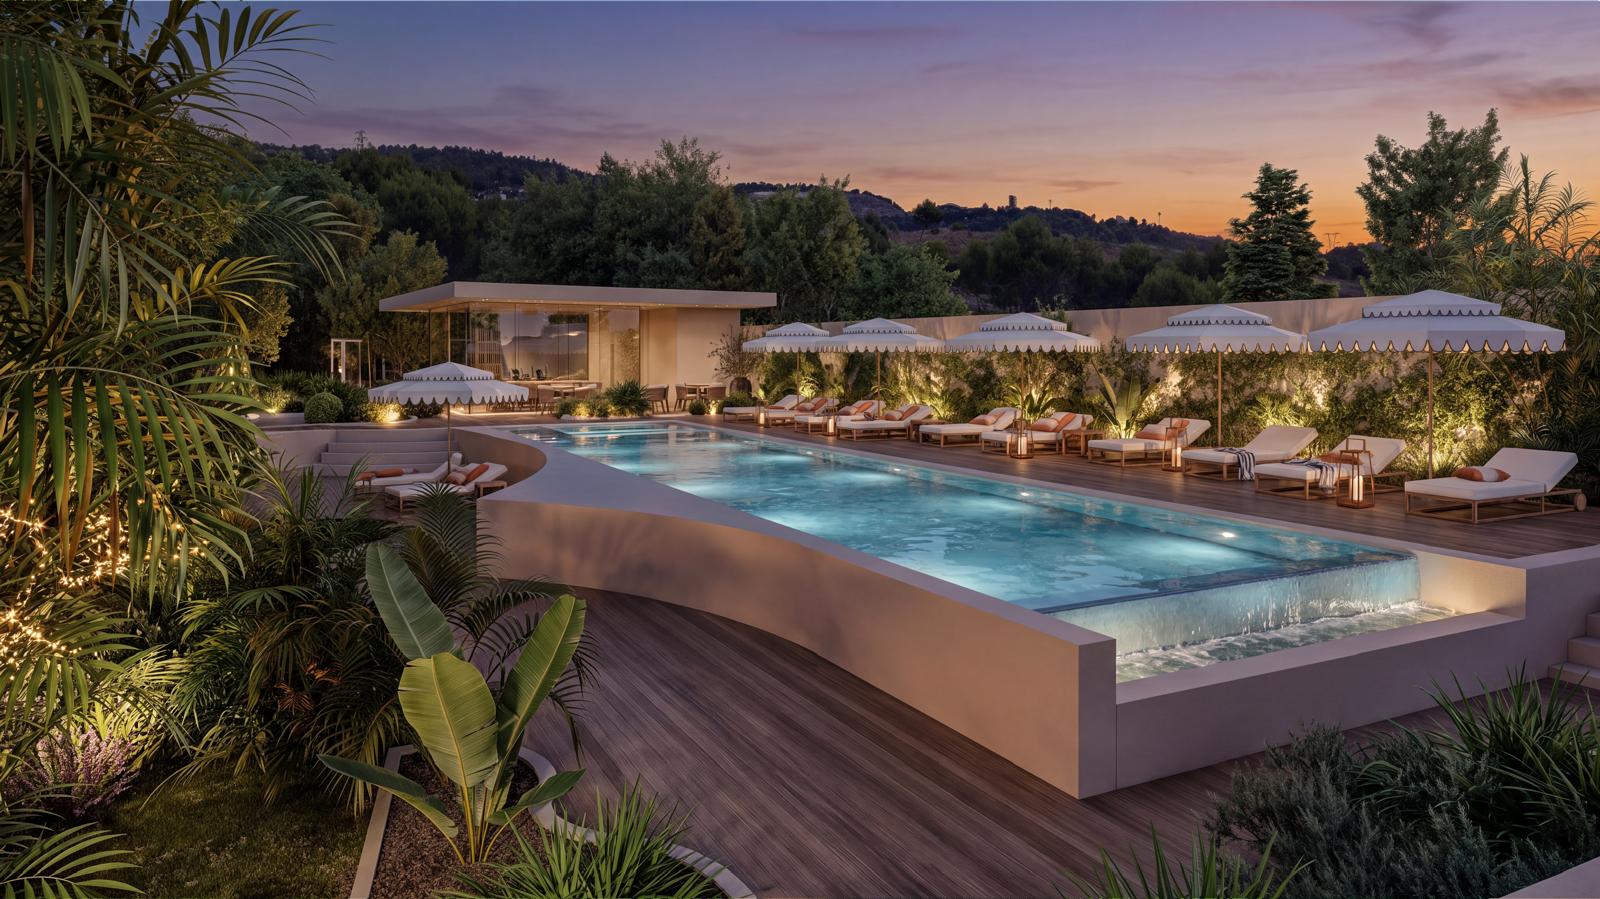
Pool & Jacuzzi
Pool & Jacuzzi
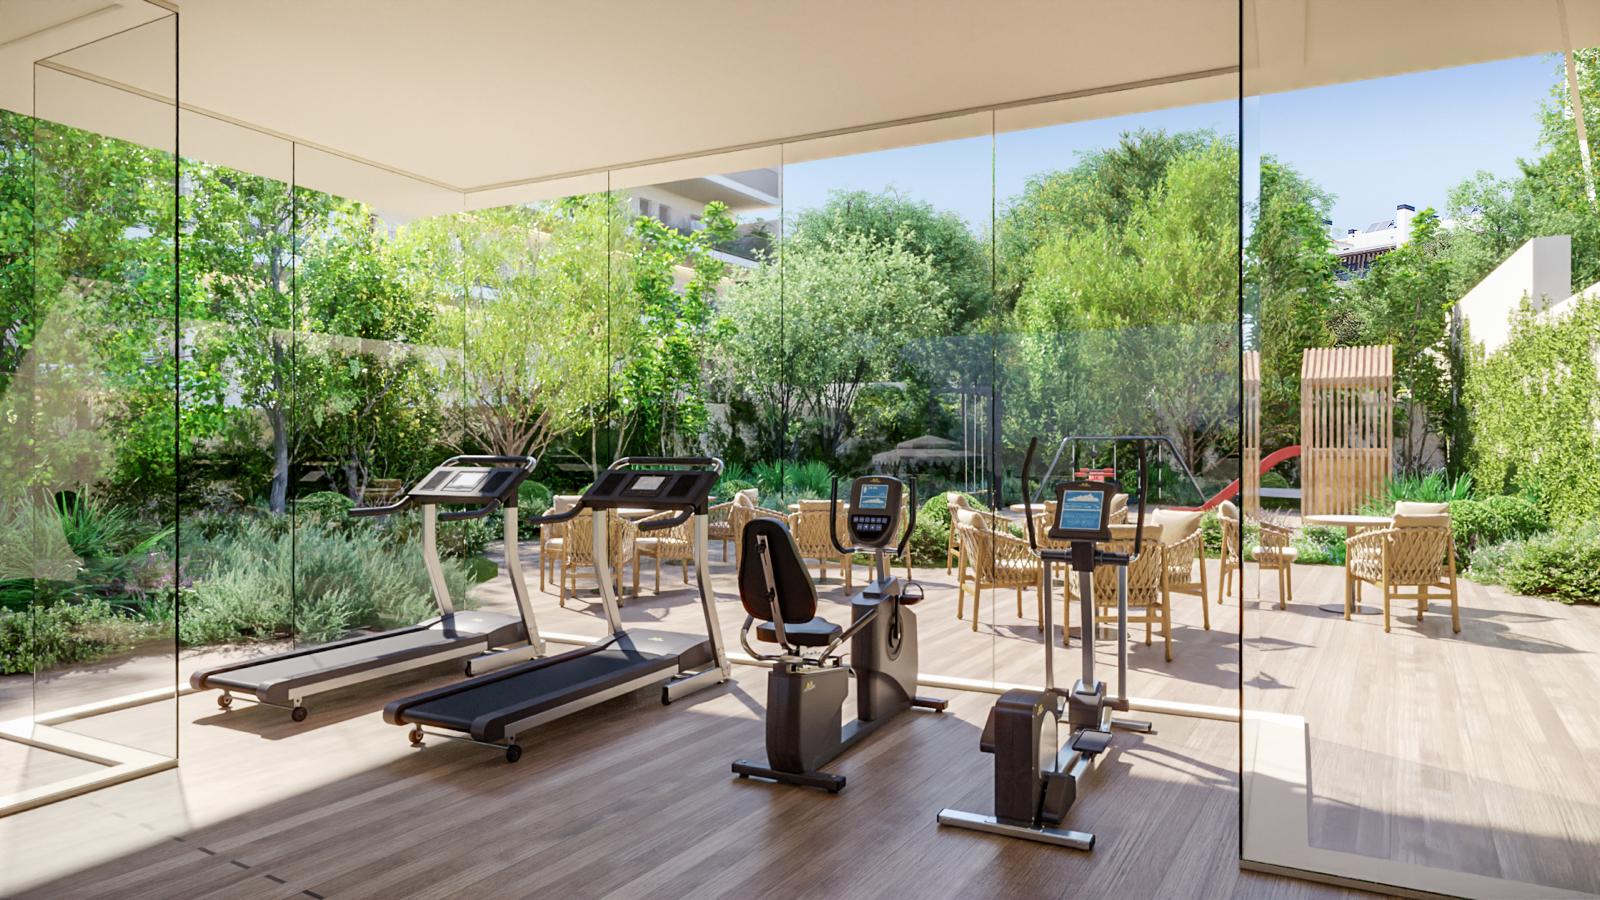
Residents’ lounge & gym
Landscaped gardens & seating areas

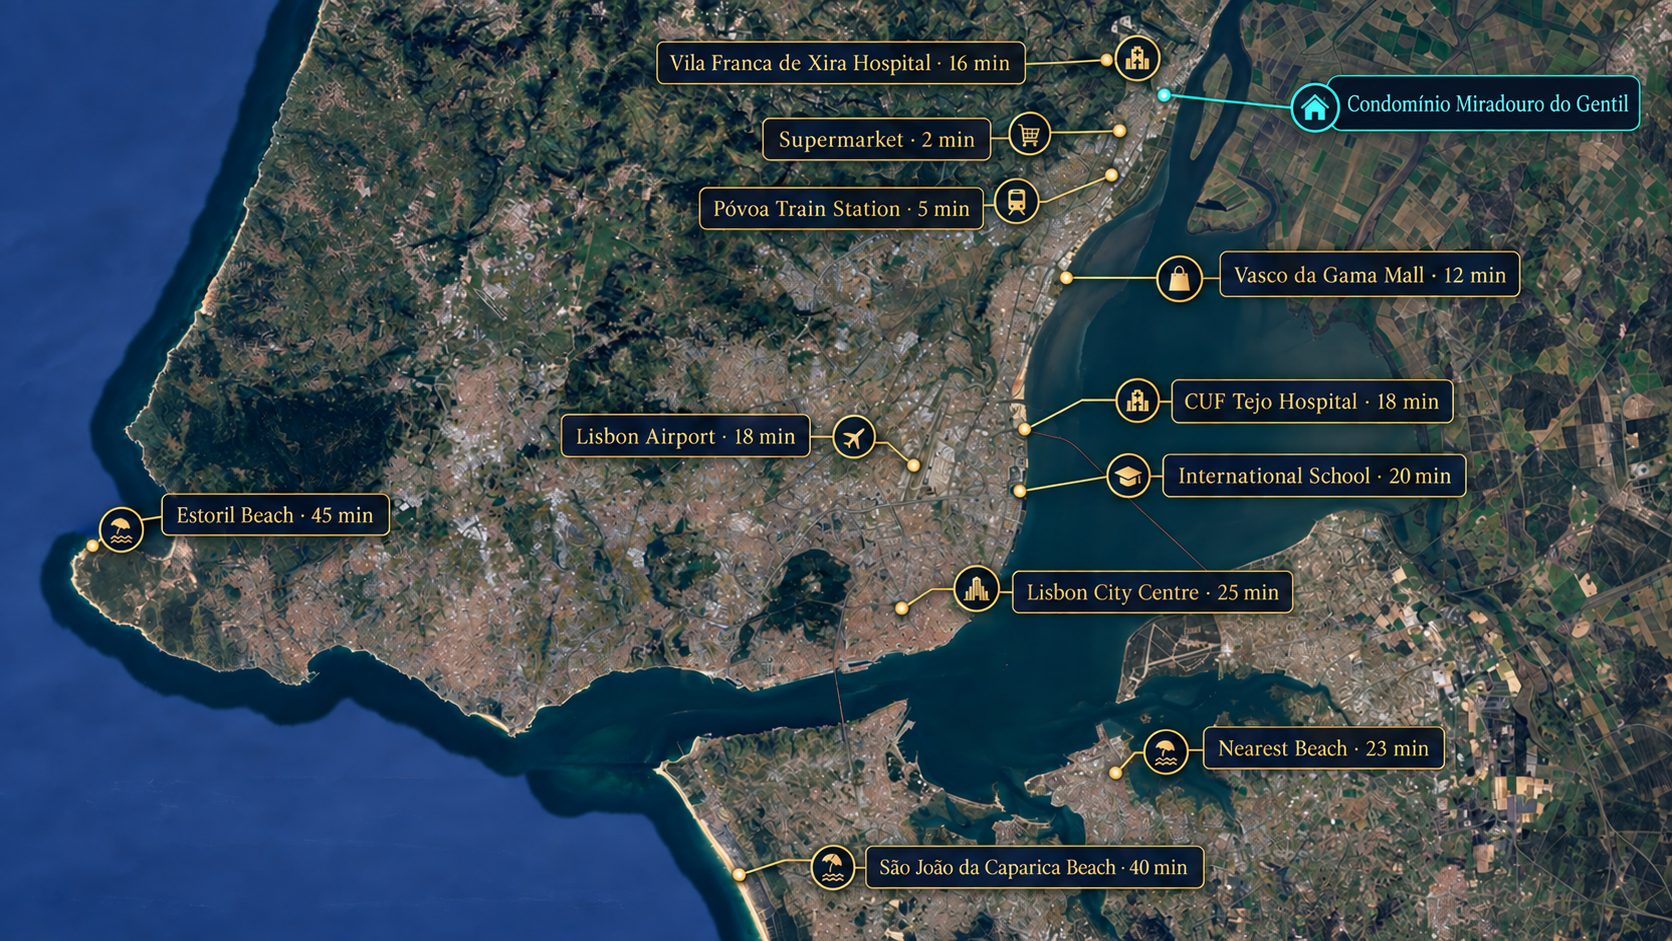
Close to everythingthat matters

AddressRua 25 de Abril 20 · 2625-717 Vialonga
Portugal
Open in Google Maps↗
Satellite map of Condomínio Miradouro do Gentil and nearby destinations
Estimated driving times from the residence. Actual journey times may vary depending on traffic.

Apartment plans

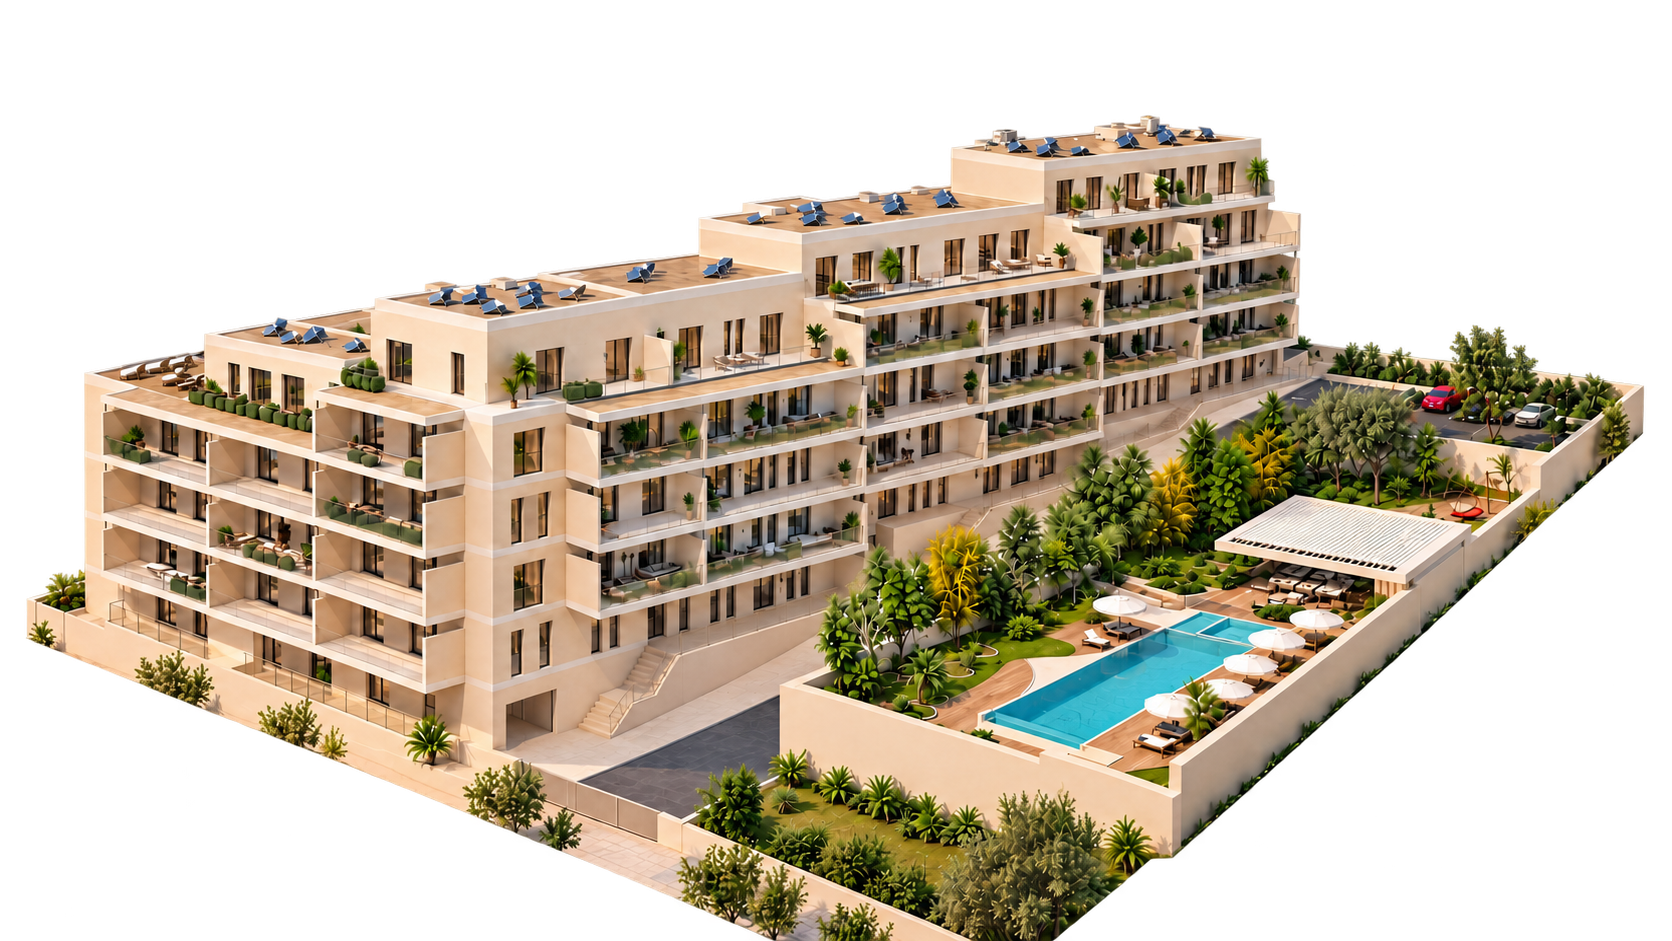
Inner building facade
A.0A
Inner facade
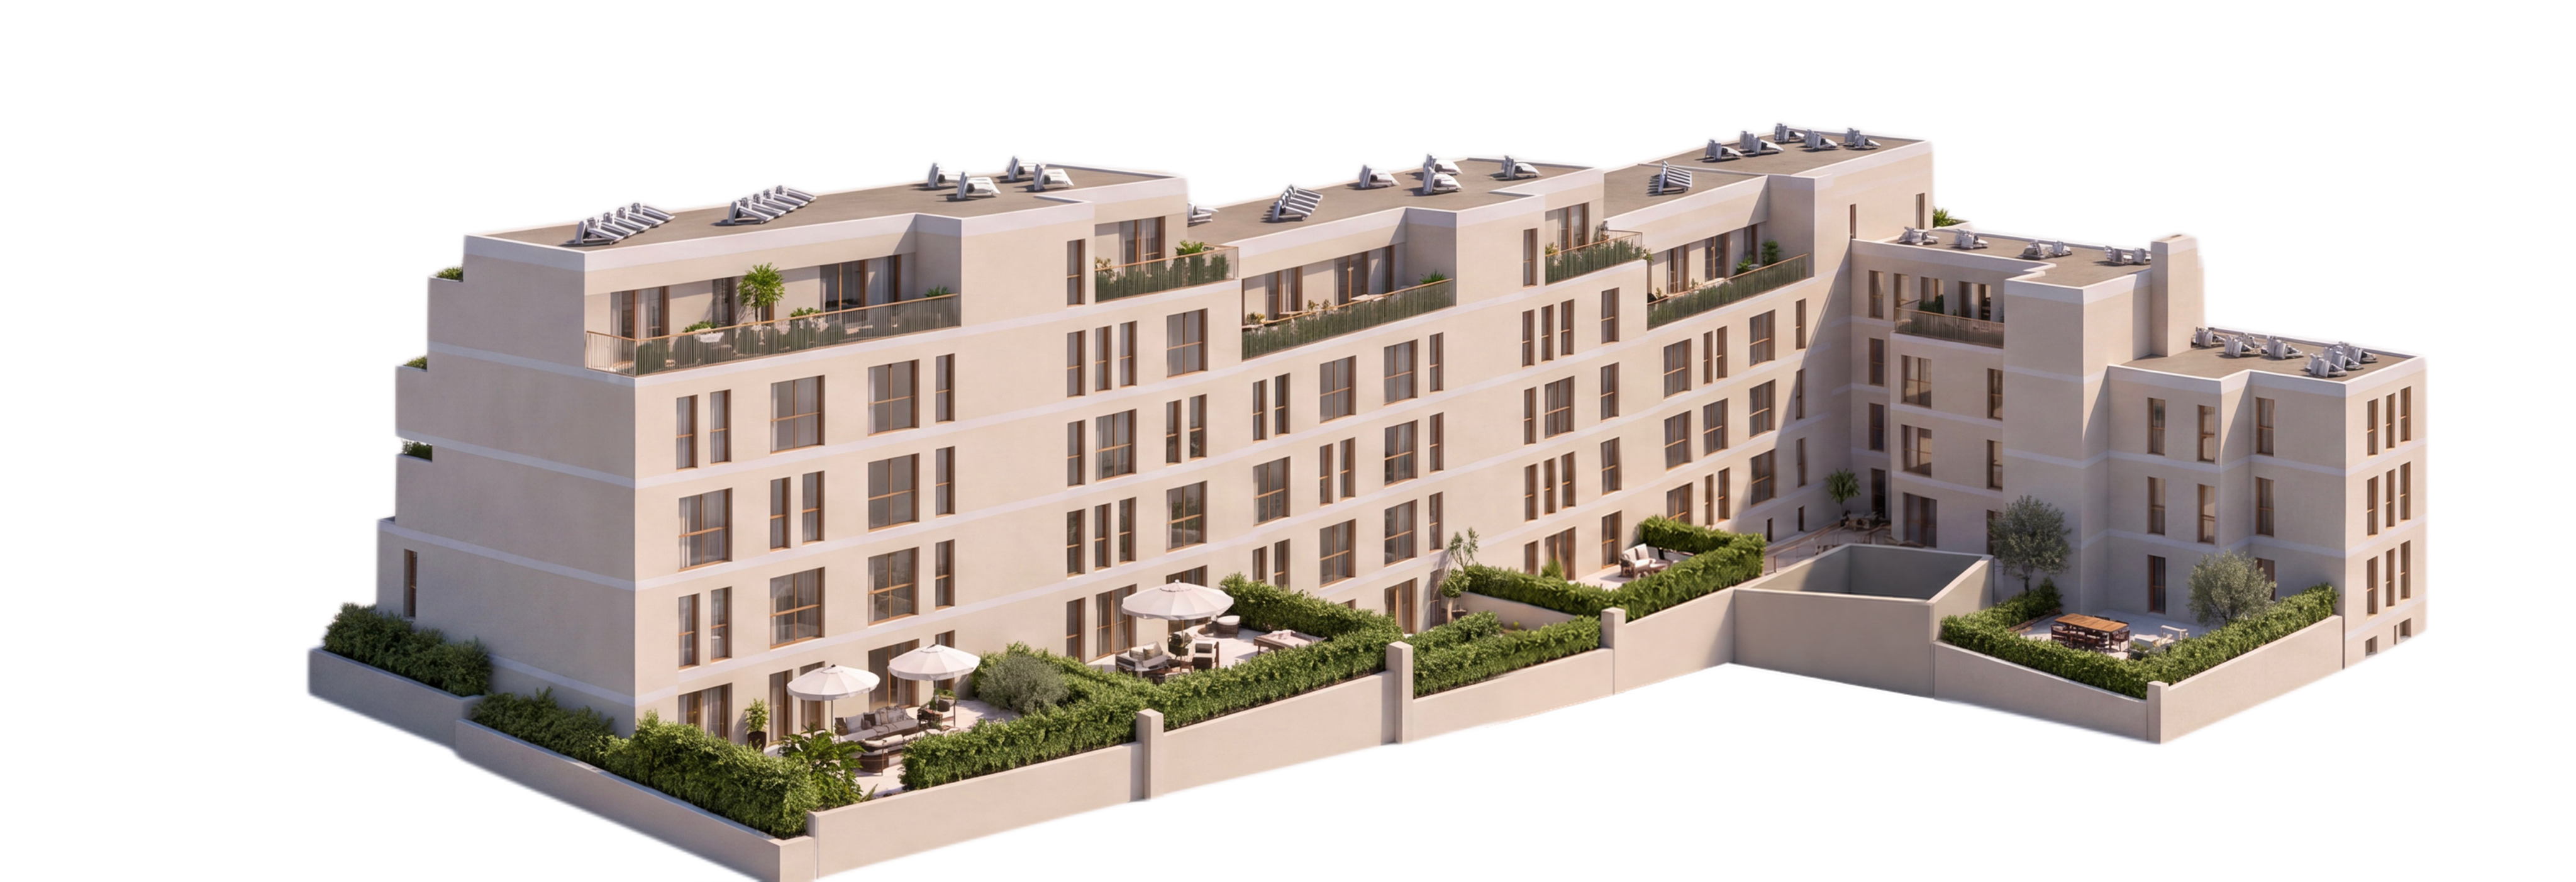
Rear building facade
A.0A
Rear facade
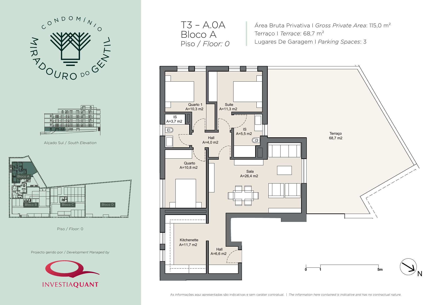
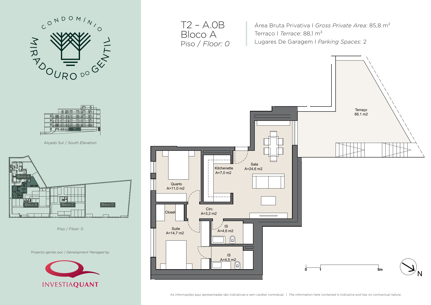
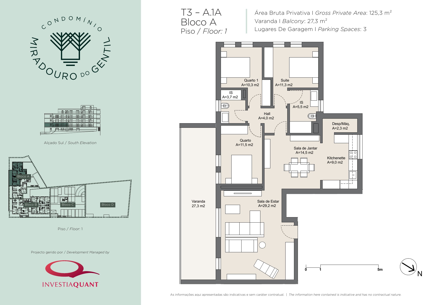
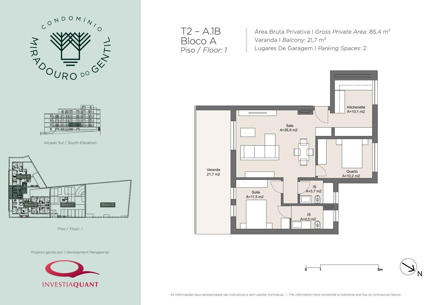
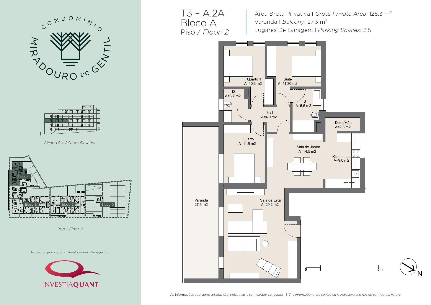
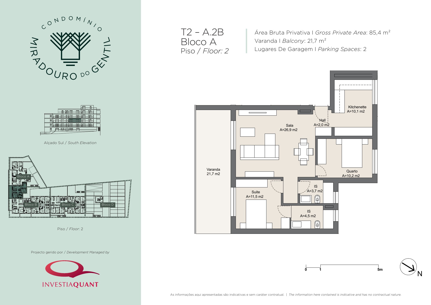
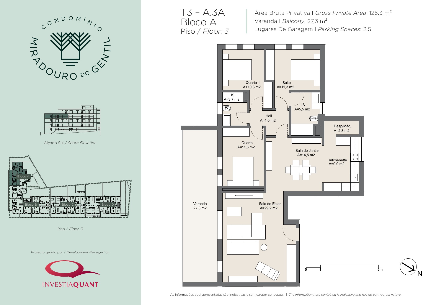
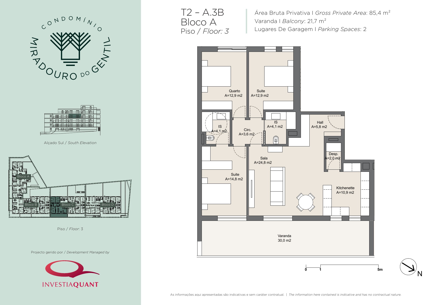
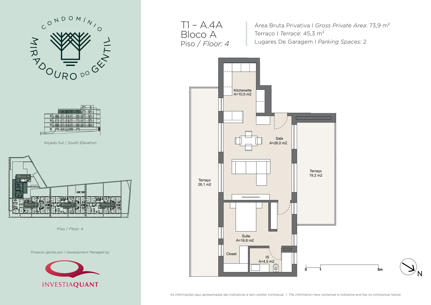
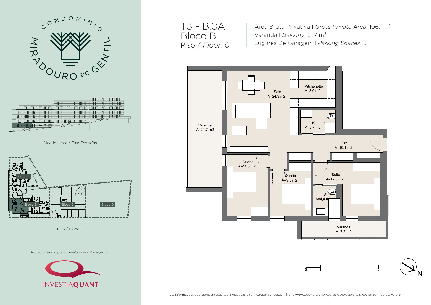
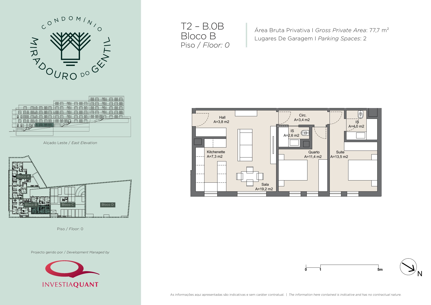
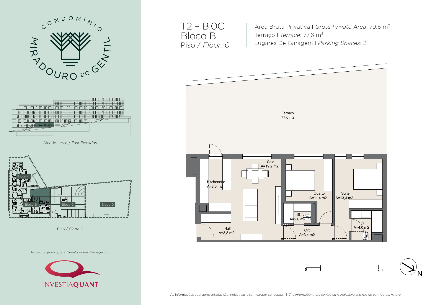
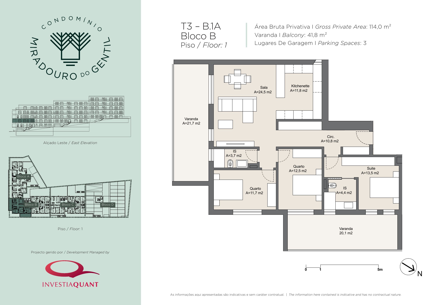
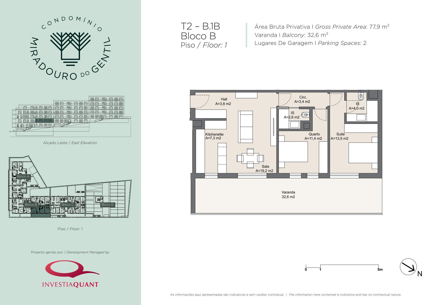
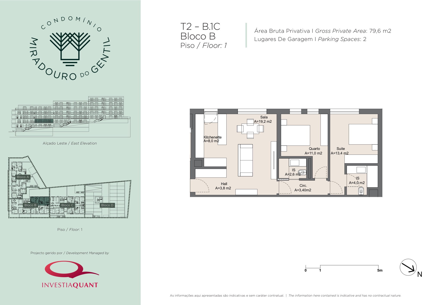
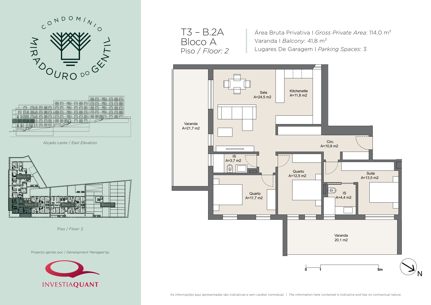
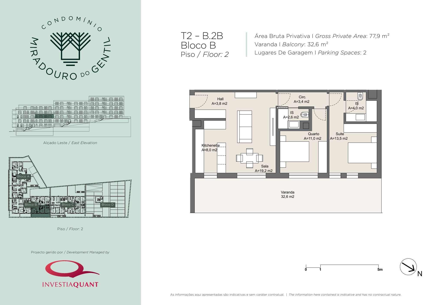
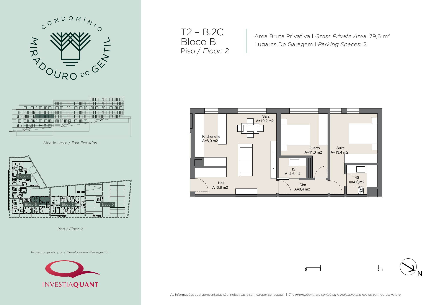
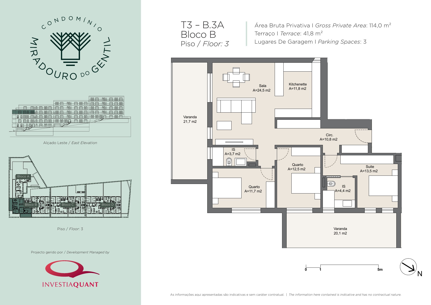
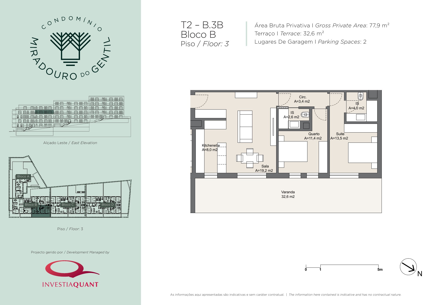
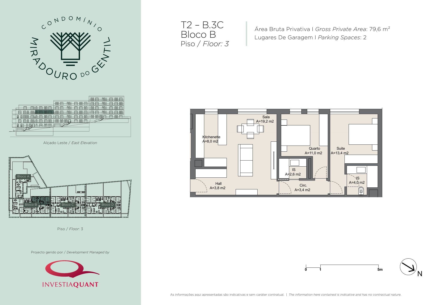
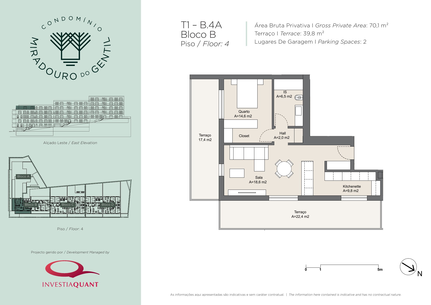
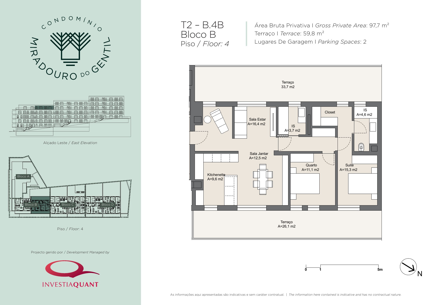
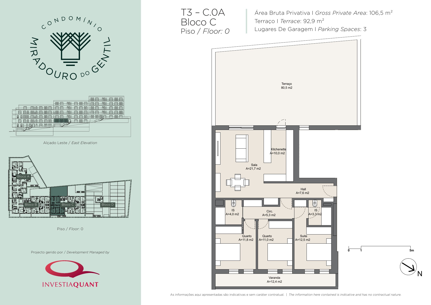
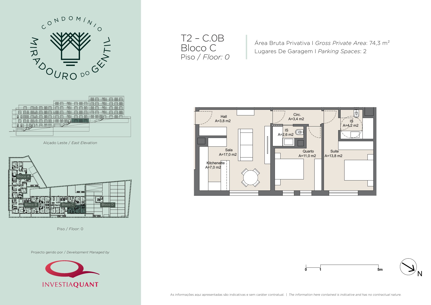
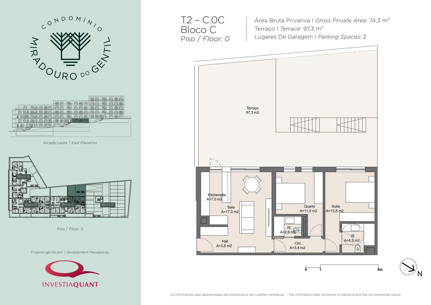
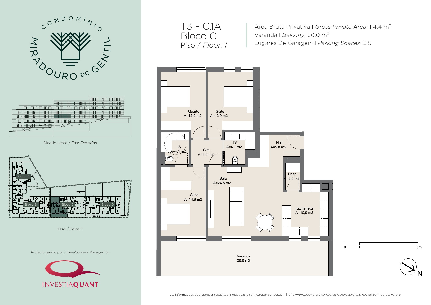
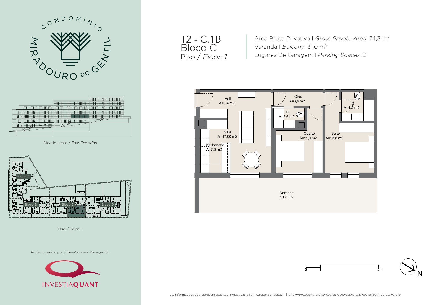
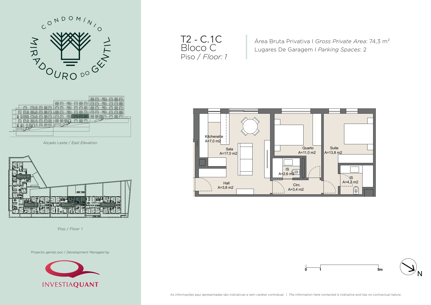
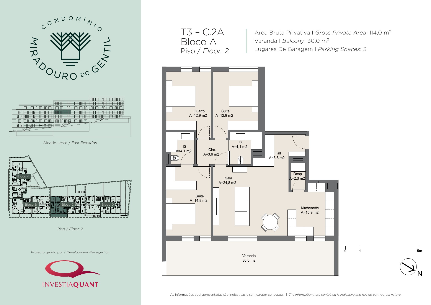
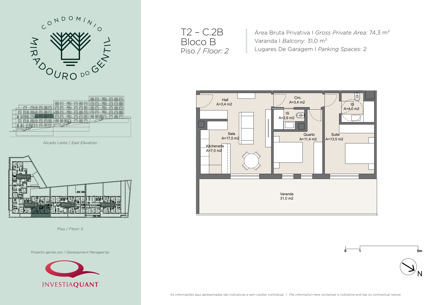
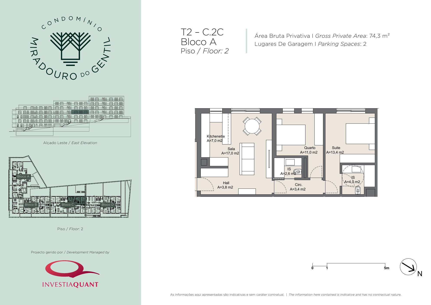
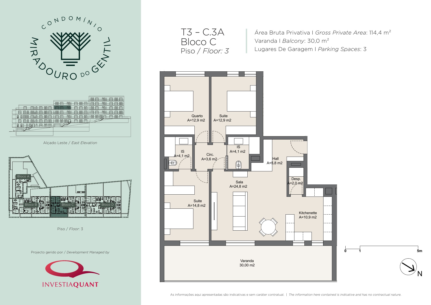
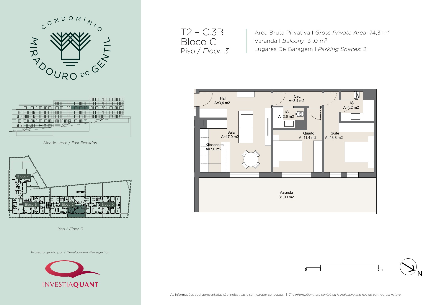
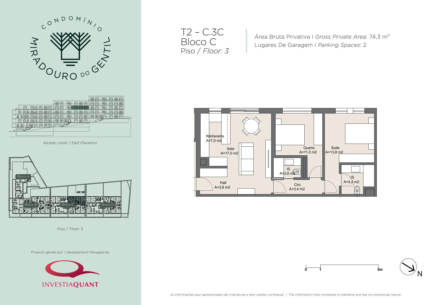
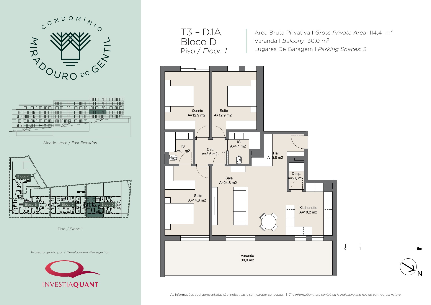
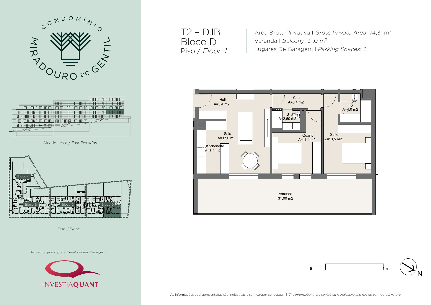
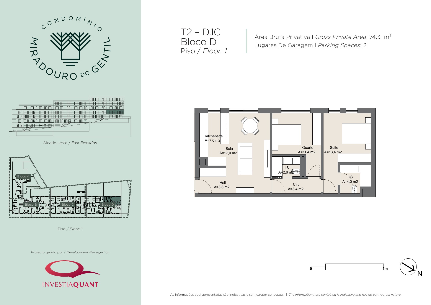
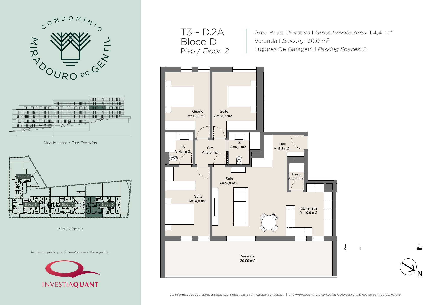
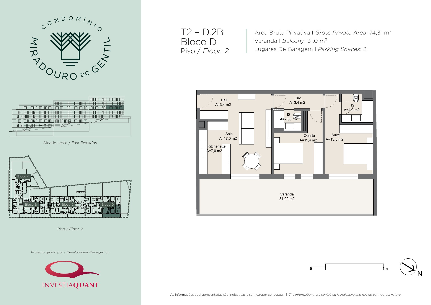
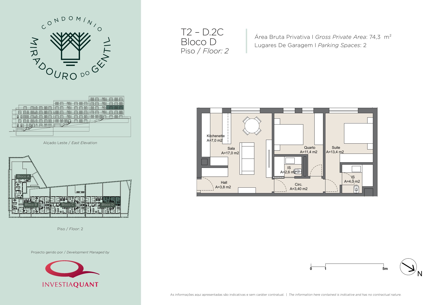
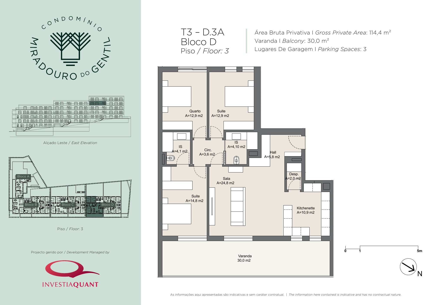
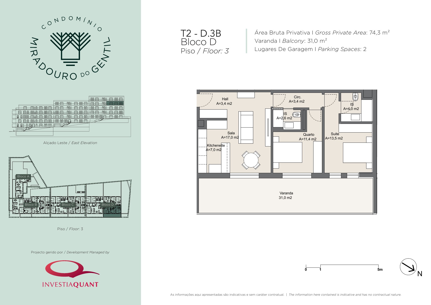
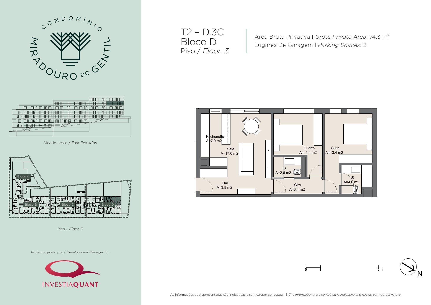
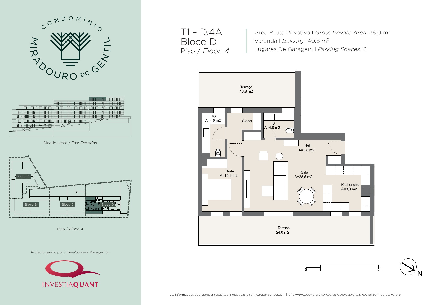
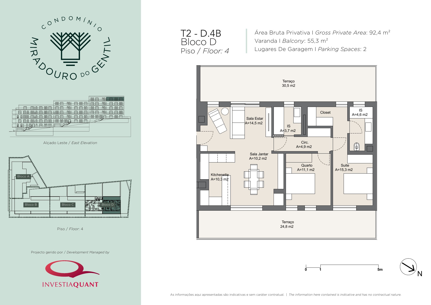
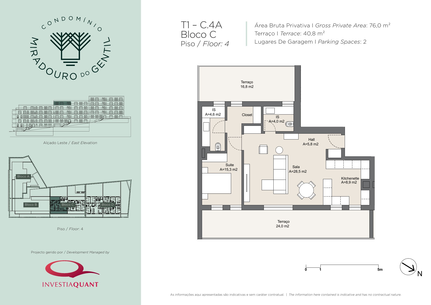
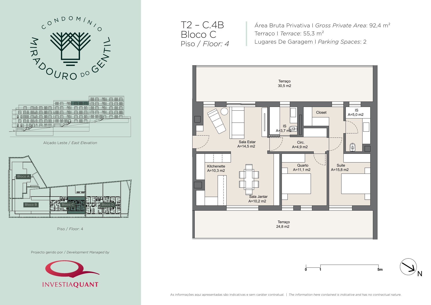
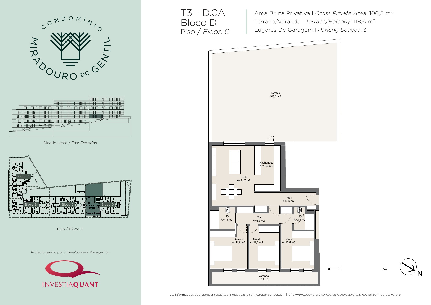
Apartment A.0A floor planApartment A.0B floor planApartment A.1A floor planApartment A.1B floor planApartment A.2A floor planApartment A.2B floor planApartment A.3A floor planApartment A.3B floor planApartment A.4A floor planApartment B.0A floor planApartment B.0B floor planApartment B.0C floor planApartment B.1A floor planApartment B.1B floor planApartment B.1C floor planApartment B.2A floor planApartment B.2B floor planApartment B.2C floor planApartment B.3A floor planApartment B.3B floor planApartment B.3C floor planApartment B.4A floor planApartment B.4B floor planApartment C.0A floor planApartment C.0B floor planApartment C.0C floor planApartment C.1A floor planApartment C.1B floor planApartment C.1C floor planApartment C.2A floor planApartment C.2B floor planApartment C.2C floor planApartment C.3A floor planApartment C.3B floor planApartment C.3C floor planApartment C.4A floor planApartment C.4B floor planApartment D.0A floor planApartment D.0B floor planApartment D.0C floor planApartment D.1A floor planApartment D.1B floor planApartment D.1C floor planApartment D.2A floor planApartment D.2B floor planApartment D.2C floor planApartment D.3A floor planApartment D.3B floor planApartment D.3C floor planApartment D.4A floor planApartment D.4B floor plan
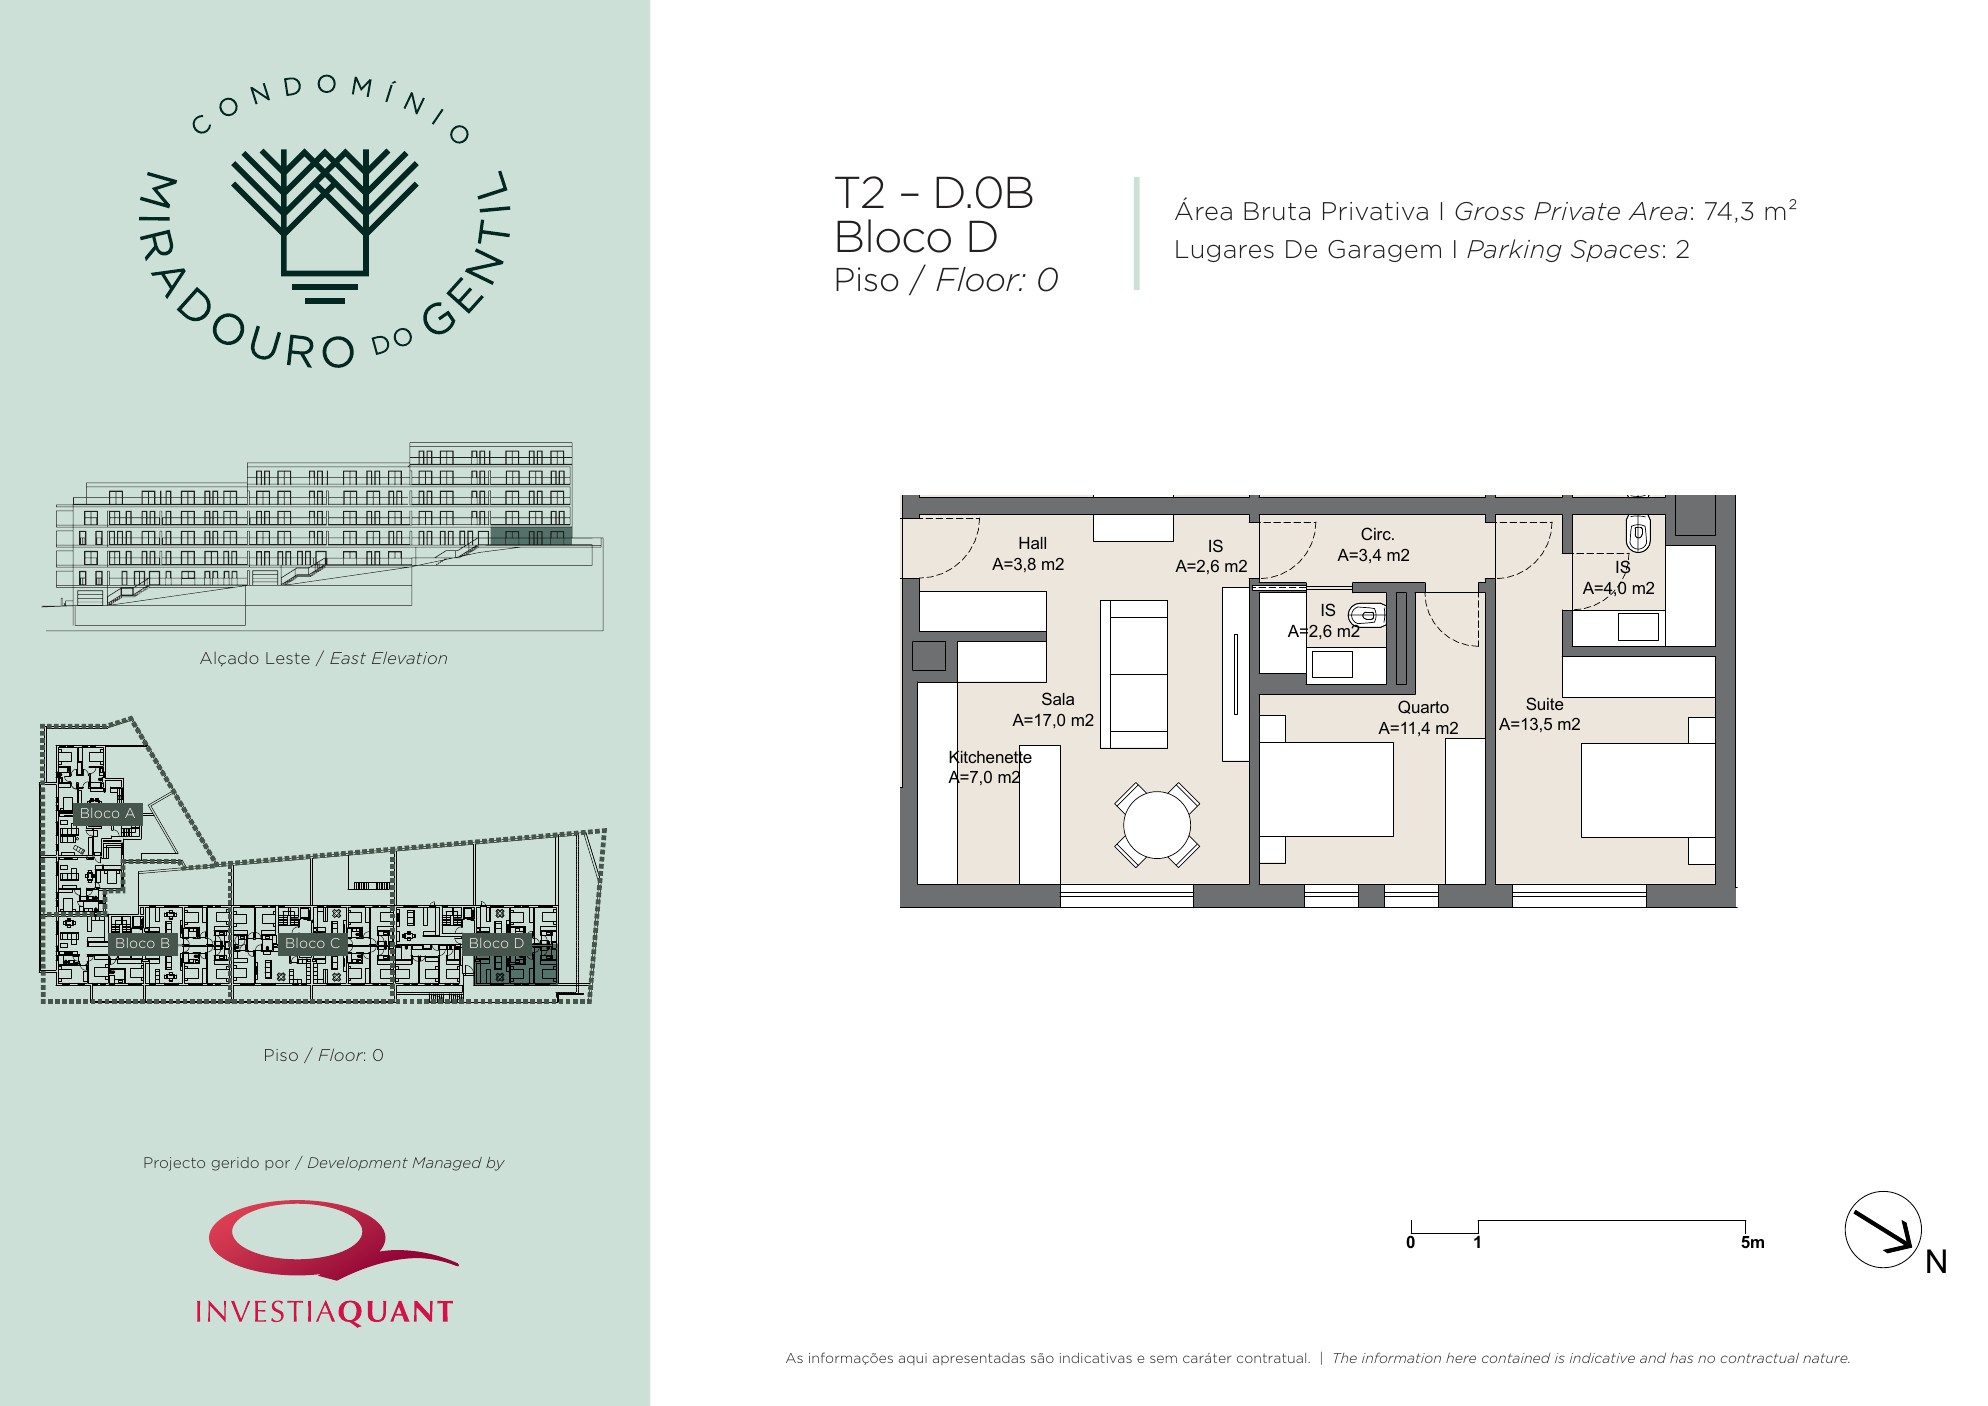
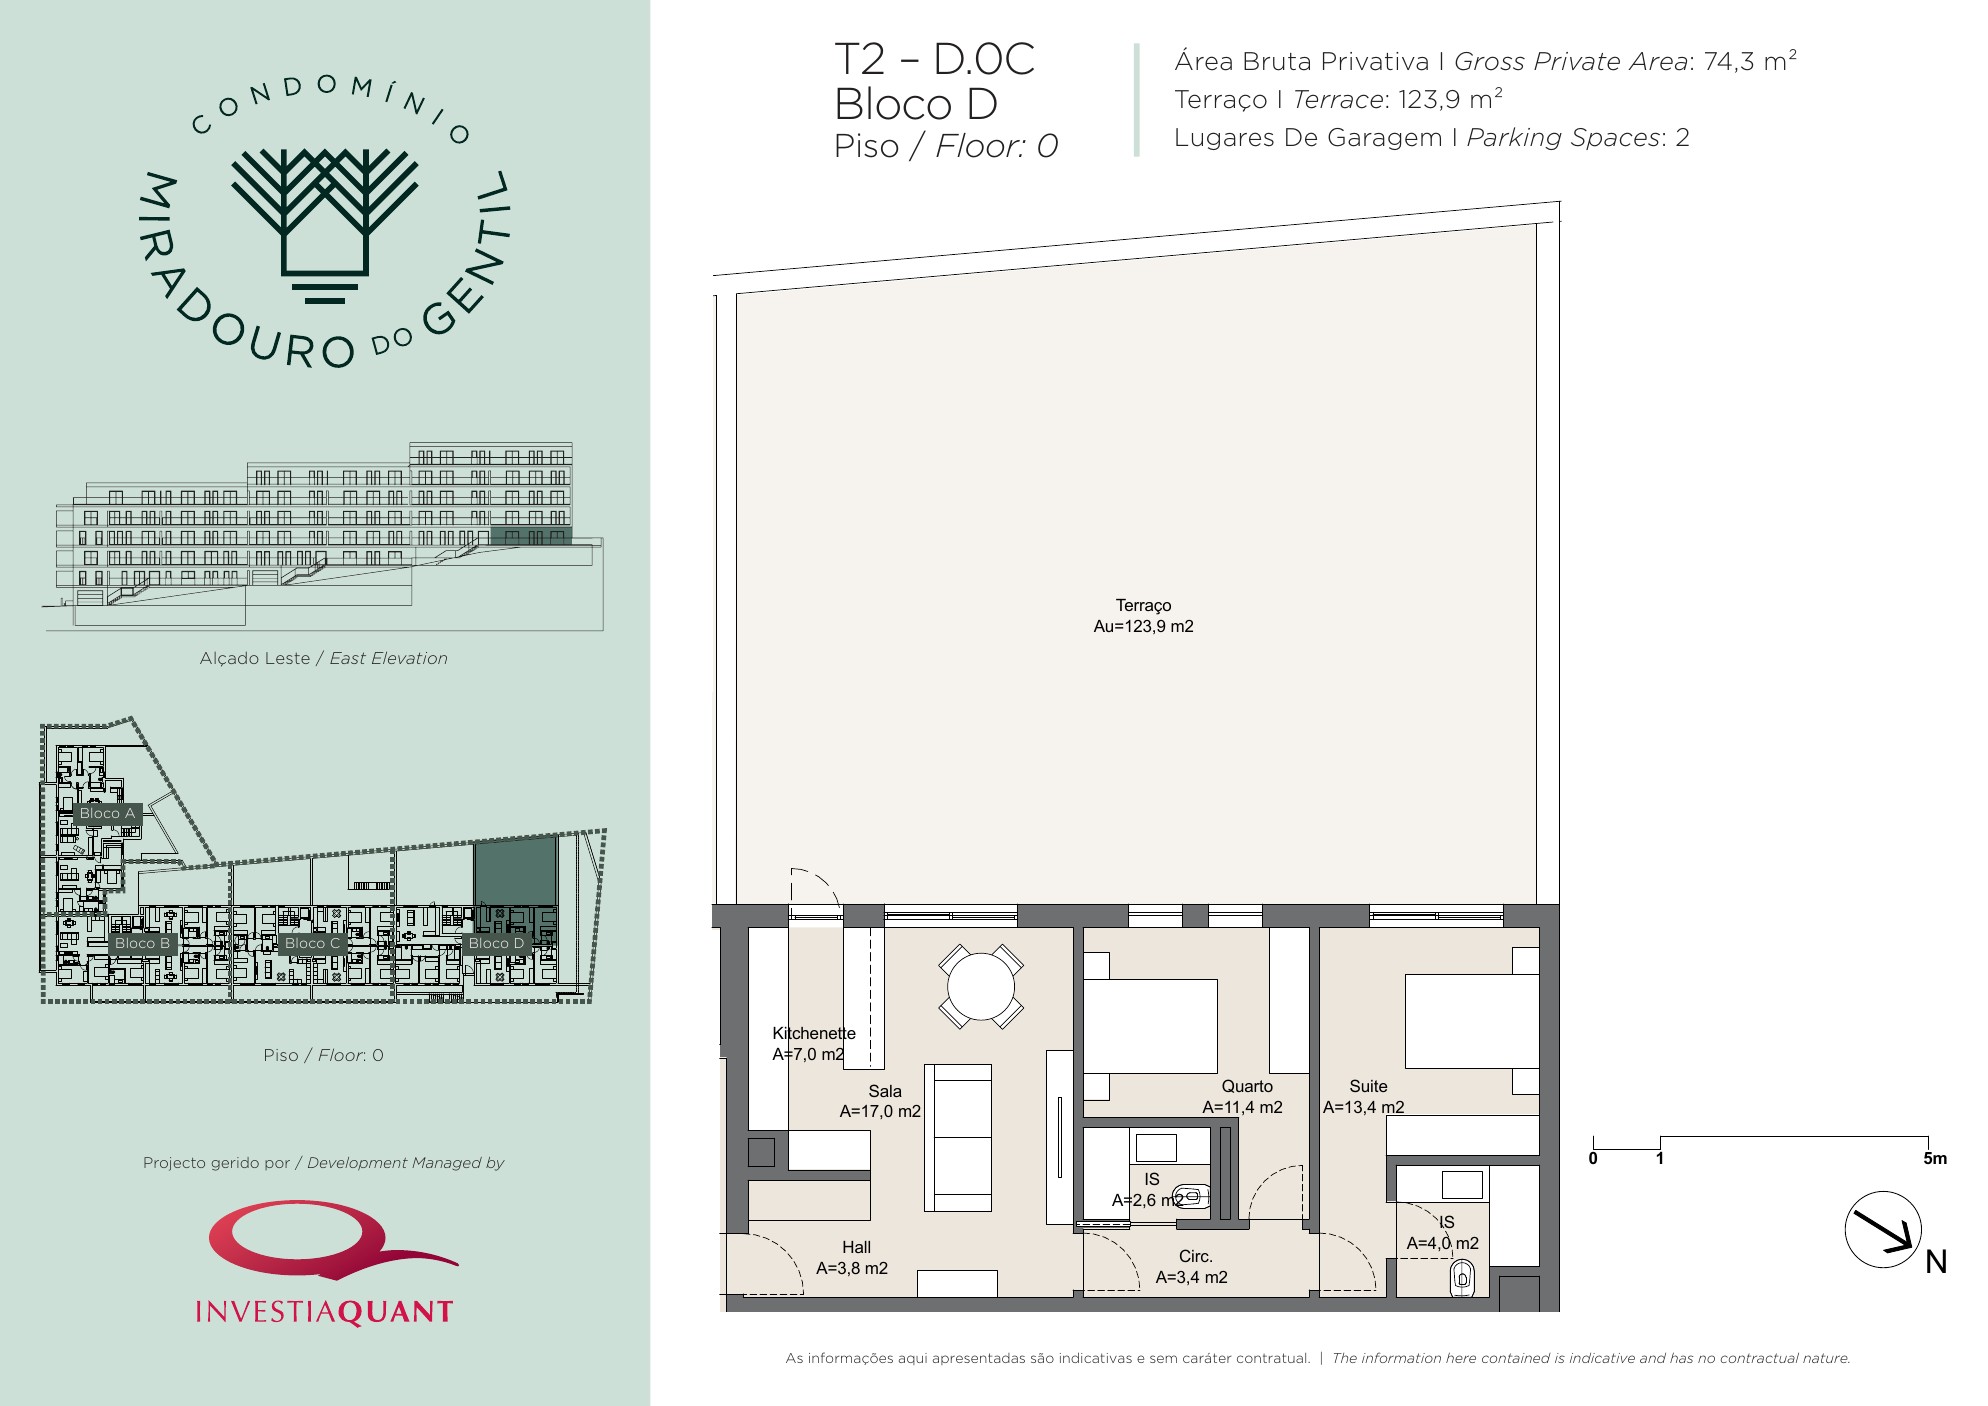
Smart design, spacious living

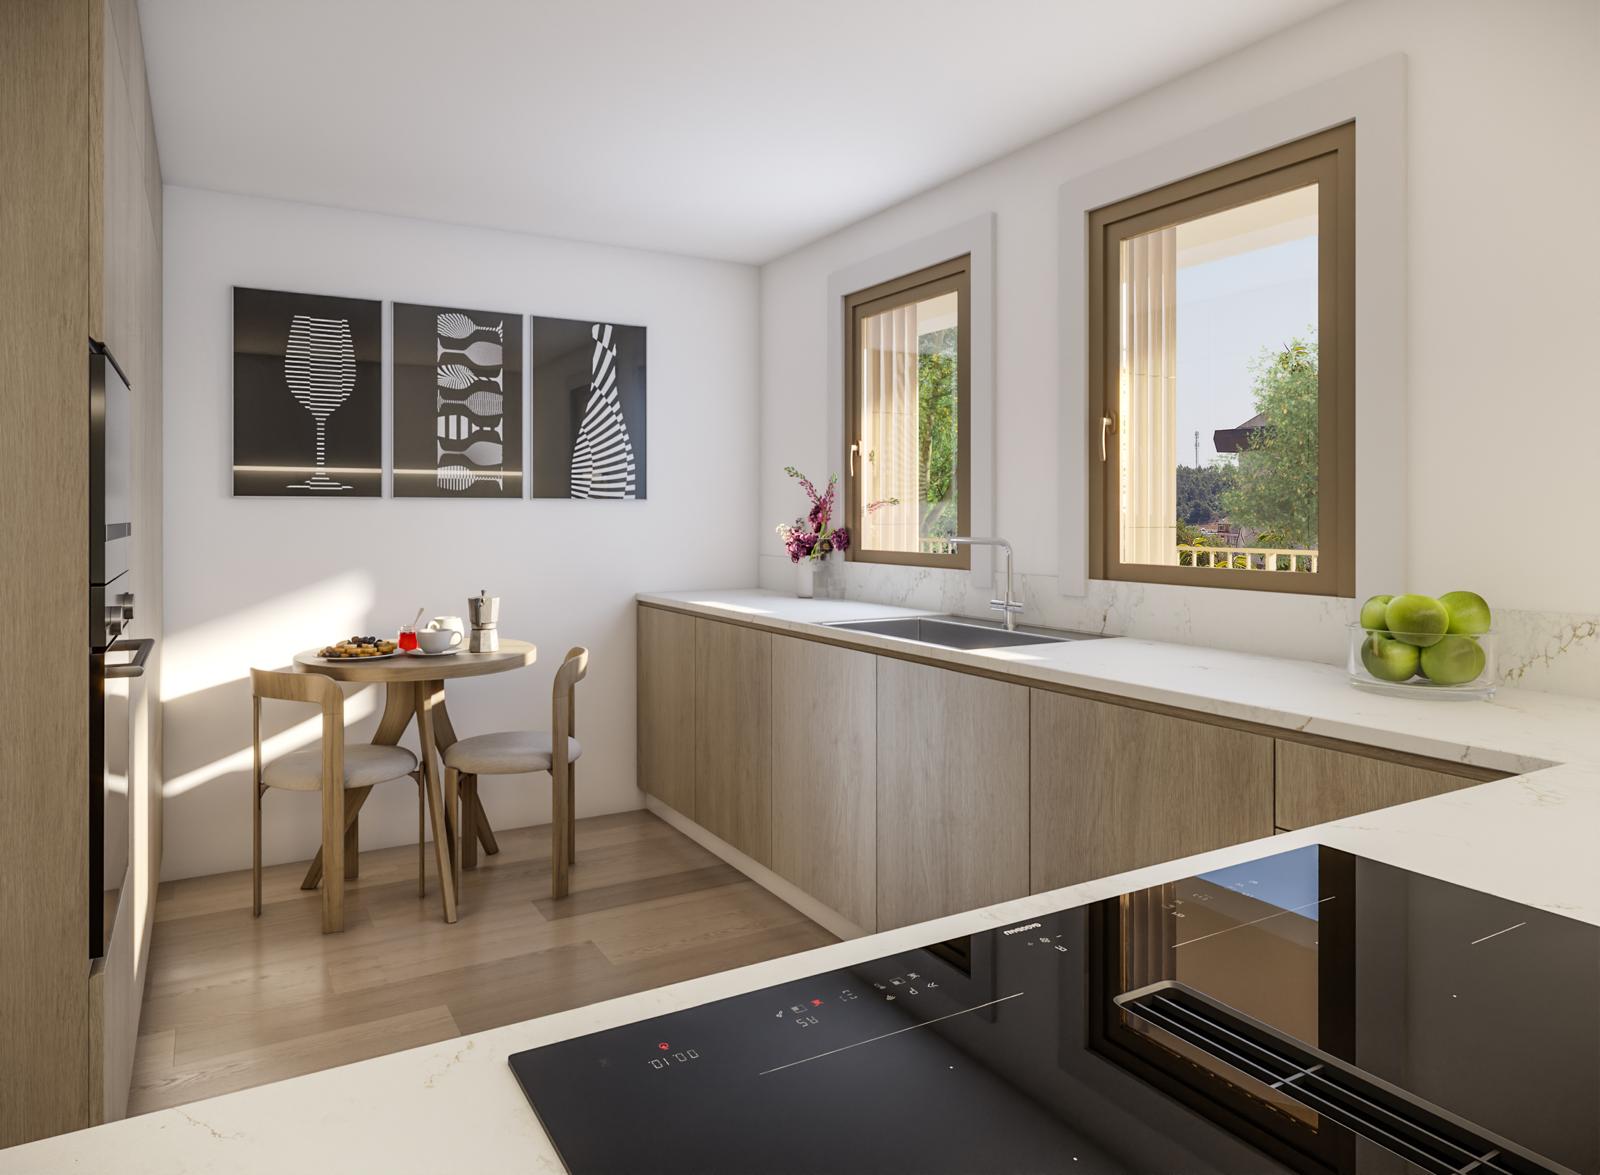
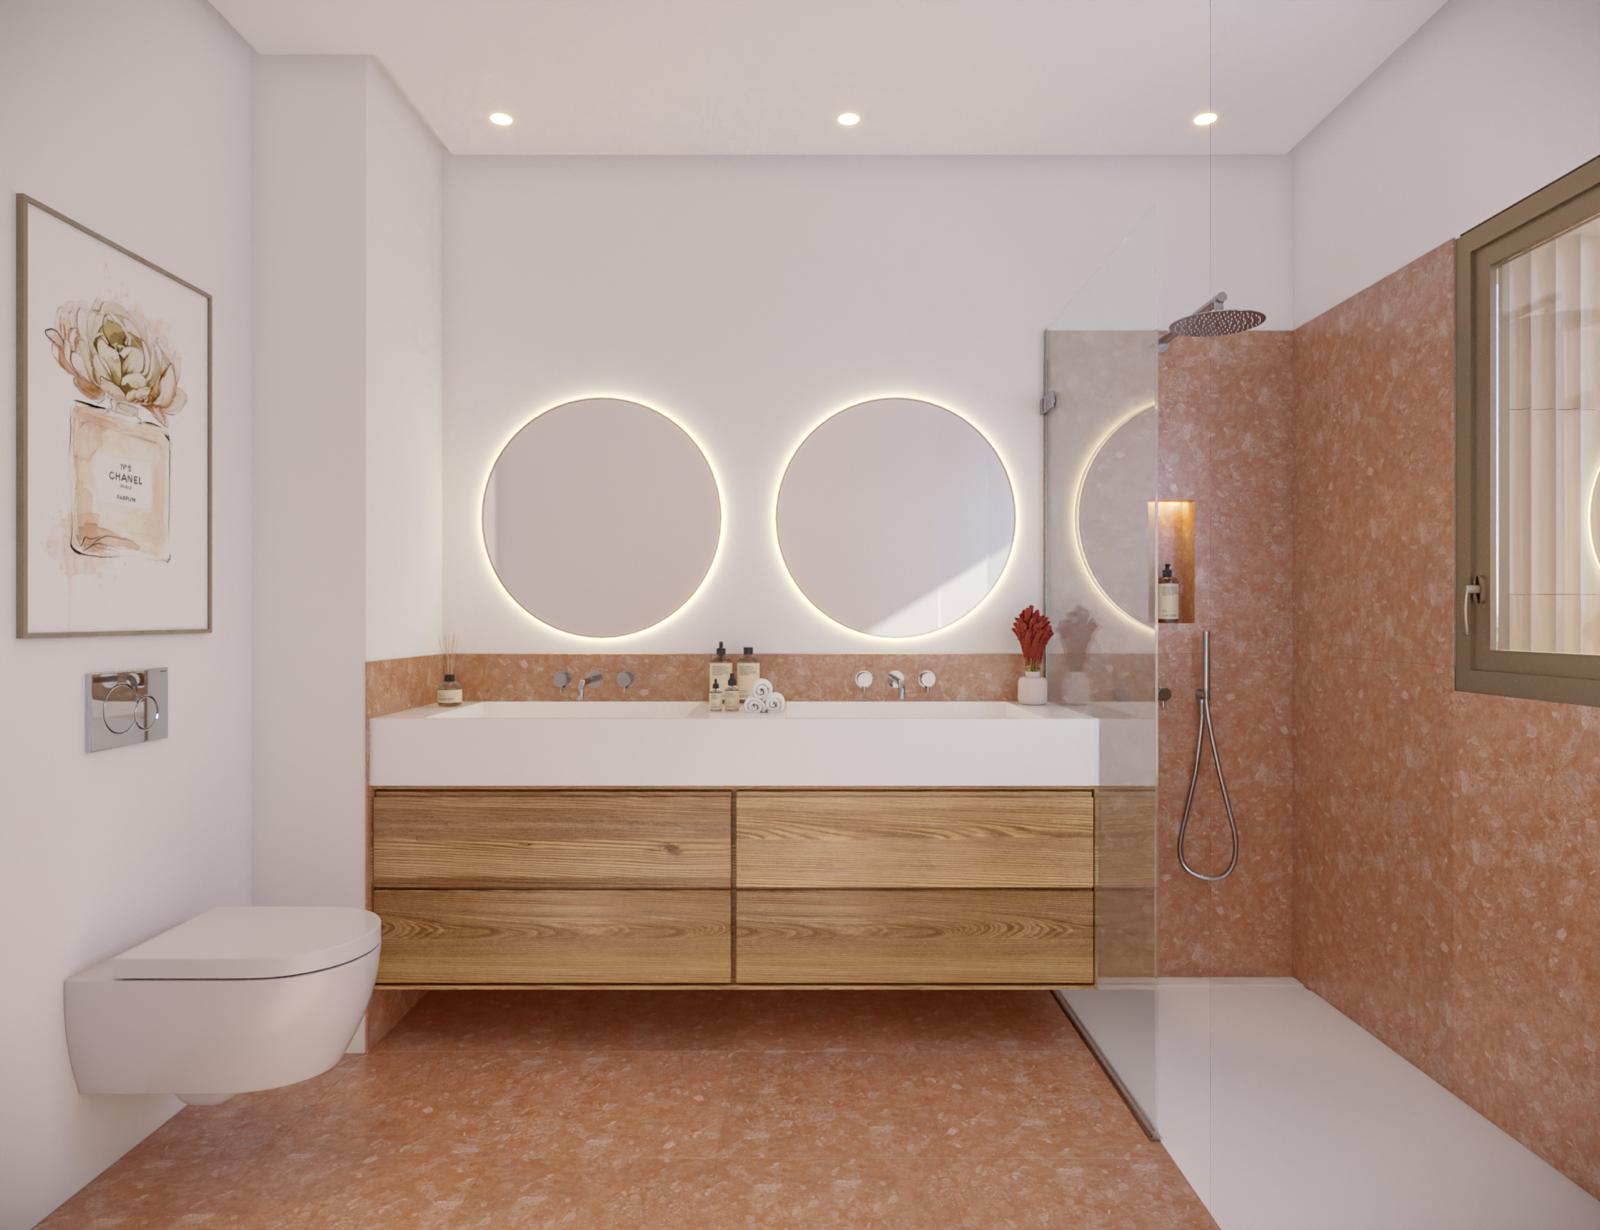
Luxury residences designed with abundant natural light, refined finishes and everyday comfort in mind:
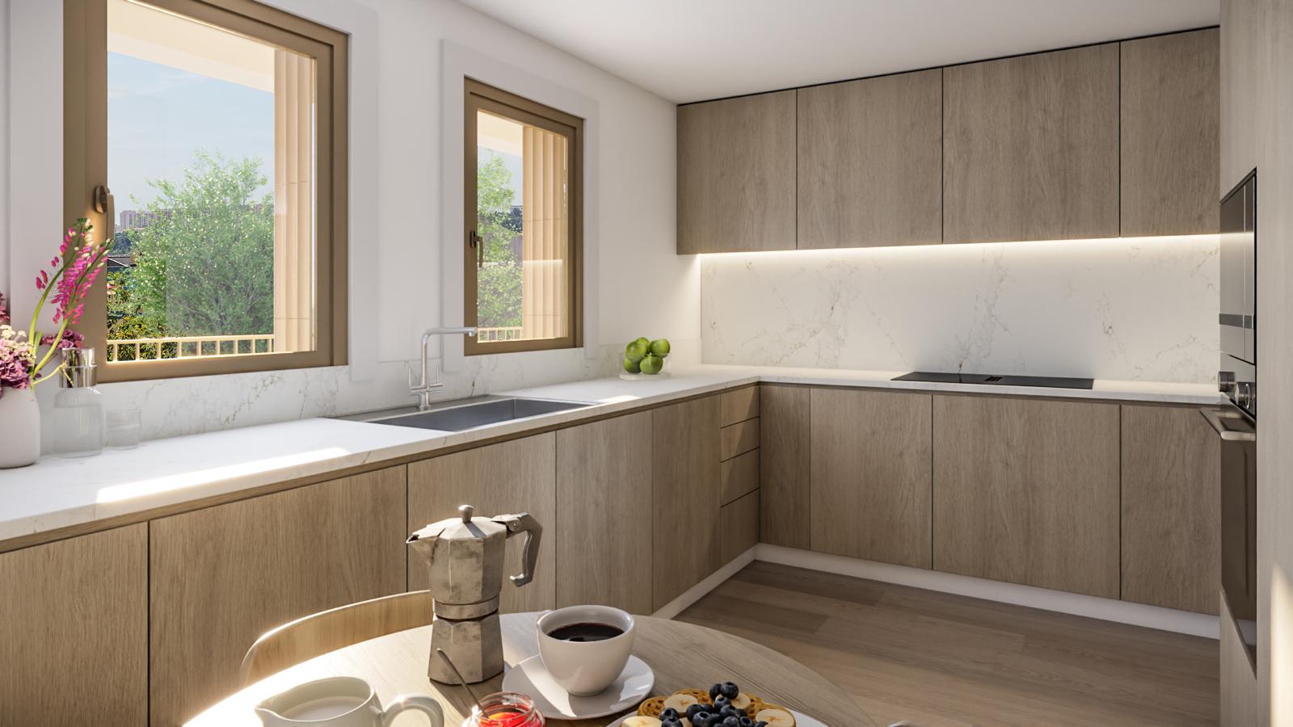
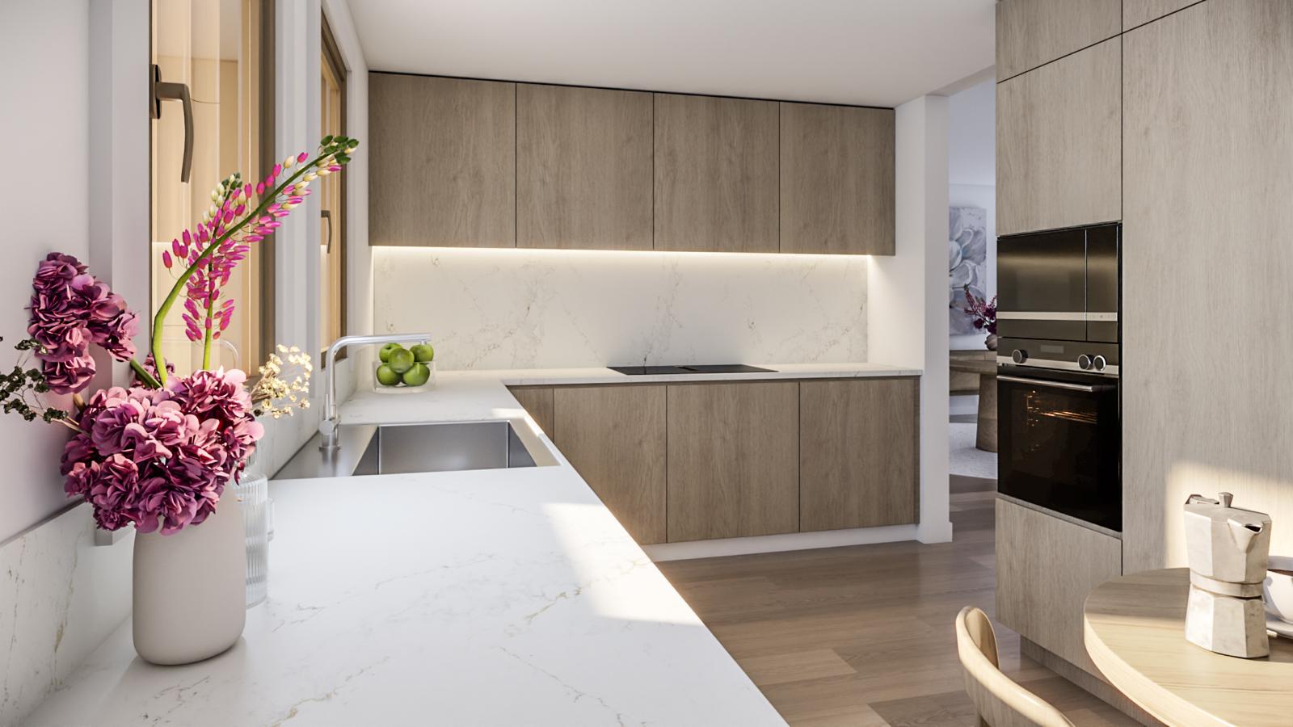
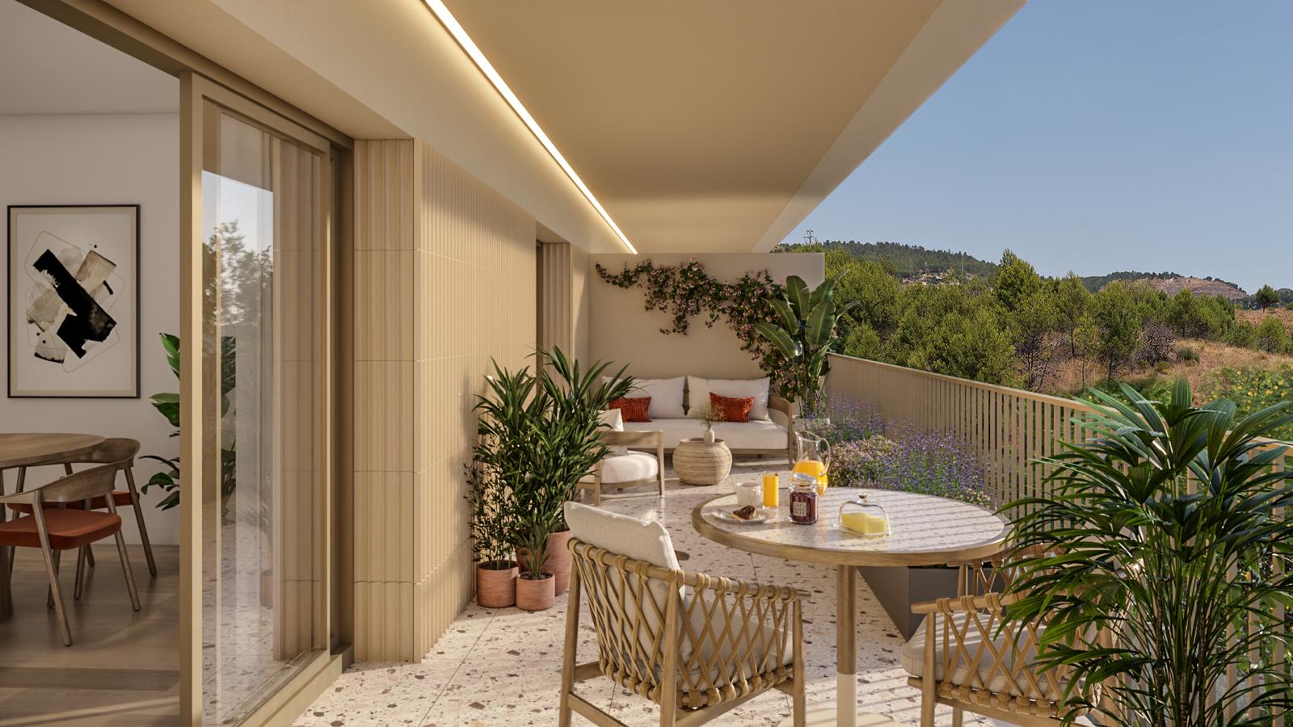
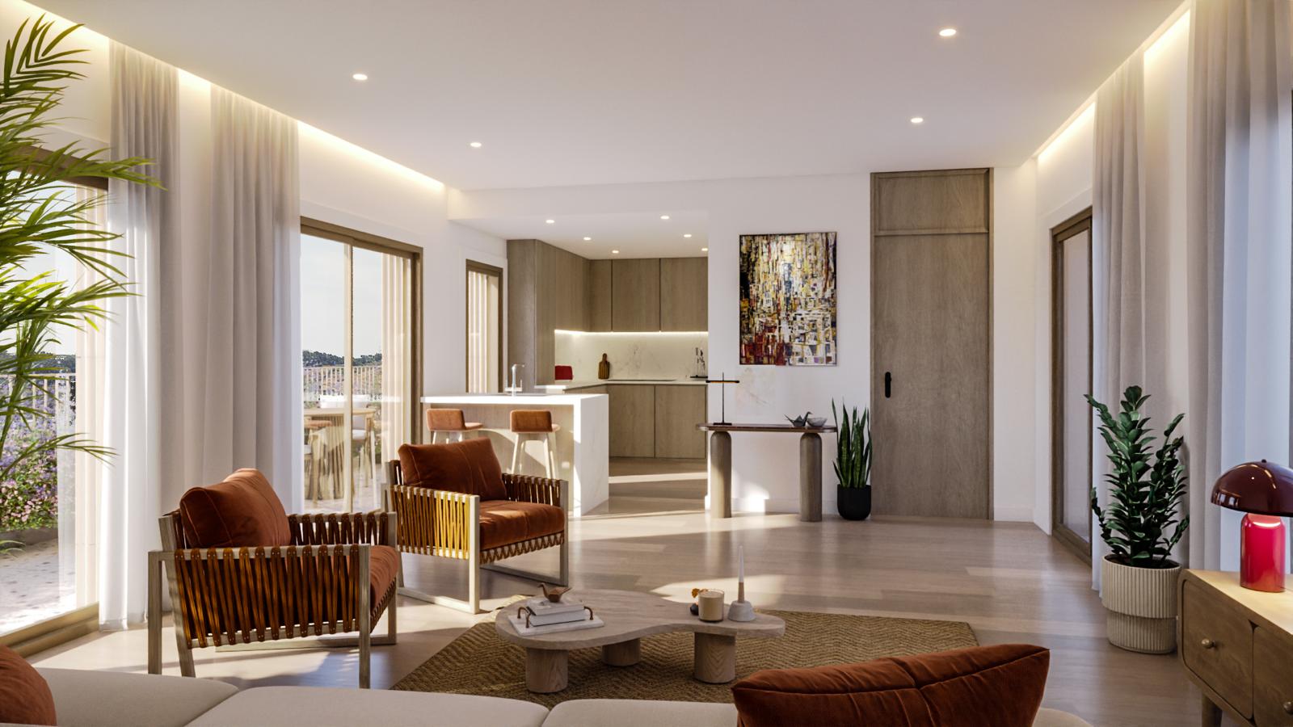
  • T2 and T3 apartments: Open-plan layouts, spacious living rooms and sun-filled balconies.
  • Penthouses (T1 and T3): Exclusive top-floor residences with expansive terraces of up to 90 m², ideal for entertaining and outdoor living.
51Apartments
4Buildings
T1–T3Rooms

Project partners

Exclusive marketing. Professional management.

Exclusively marketed by Bussola, Lda, together with Yehuda Leon Asseo. The development is managed by Investiaquant.


Leon AsseoInvestiaquant

A new chapter begins.

By submitting this form, you confirm that you have read our privacy notice. We use your details only to respond to your enquiry and manage the sales process. Privacy notice.